Sri Nidhi Rainbow Township
 Rera Registered
Sri Nidhi Rainbow Township – Buy Residential Plots in bhuthpur, Hyderabad
Sri Nidhi Rainbow Township by Sri Nidhi Builders is a Under Construction Residential Plots located at bhuthpur, Hyderabad. Designed for families and investors, the project offers Residential Plots with modern layouts, spacious interiors, and world-class facilities. Prices start Price on Request.
Project Overview
Spread across 5.55 Acres, the development features housing 67 units. With RERA approval (P01400006736), Sri Nidhi Rainbow Township ensures transparency, timely delivery, and complete buyer confidence. The possession date is Sep, 2025.
Sri Nidhi Rainbow Township Price List & Floor Plans
| Configuration | Price | Size |
|---|---|---|
| Residential Plot | Price on Request | 1275 sq.ft |
| Residential Plot | Price on Request | 1322 sq.ft |
| Residential Plot | Price on Request | 1815 sq.ft |
| Residential Plot | Price on Request | 1833 sq.ft |
| Residential Plot | Price on Request | 2012 sq.ft |
| Residential Plot | Price on Request | 2044 sq.ft |
| Residential Plot | Price on Request | 2472 sq.ft |
| Residential Plot | Price on Request | 2707 sq.ft |
| Residential Plot | Price on Request | 2924 sq.ft |
| Residential Plot | Price on Request | 2959 sq.ft |
| Residential Plot | Price on Request | 2980 sq.ft |
| Residential Plot | Price on Request | 2993 sq.ft |
| Residential Plot | Price on Request | 3009 sq.ft |
| Residential Plot | Price on Request | 3025 sq.ft |
| Residential Plot | Price on Request | 3053 sq.ft |
| Residential Plot | Price on Request | 3083 sq.ft |
| Residential Plot | Price on Request | 4173 sq.ft |
| Residential Plot | Price on Request | 4356 sq.ft |
| Residential Plot | Price on Request | 4373 sq.ft |
| Residential Plot | Price on Request | 5216 sq.ft |
Why Choose Sri Nidhi Rainbow Township Over Other Projects?
When compared to other residential projects in Hyderabad, Sri Nidhi Rainbow Township stands out for:
- Strategic location in bhuthpur with seamless connectivity.
- Attractive pricing Price on Request for Residential Plots.
- Superior construction quality by Sri Nidhi Builders.
- Comprehensive lifestyle amenities like modern lifestyle amenities.
- Strong appreciation potential in Hyderabad’s property market.
Connectivity & Location Advantages
Sri Nidhi Rainbow Township is located at Bhuthpur, Hyderabad in bhuthpur, offering smooth access to IT hubs, schools, hospitals, and shopping destinations. The locality is well-connected by road, metro, and other transport modes, making it a sought-after destination for homebuyers and investors alike.
Nearby Landmarks
- Panchavati Hospital: 0.23 km (2 mins)
- Swagath Hotel: 0.12 km (3 mins)
Amenities for a Modern Lifestyle
Residents will enjoy a mix of leisure and utility features, including landscaped gardens, swimming pool, clubhouse, fitness center, kids’ play zones, and indoor/outdoor sports areas. These amenities make Sri Nidhi Rainbow Township not just a home but a complete lifestyle destination.
Investment Perspective
With rising demand in Hyderabad real estate, investing in Sri Nidhi Rainbow Township offers long-term returns. The project is ideal for both end-users looking for a modern home and investors targeting capital appreciation and rental yields.
Conclusion
If you are planning to buy Residential Plots in Hyderabad, Sri Nidhi Rainbow Township in bhuthpur is a strong contender. Its competitive pricing, excellent connectivity, and rich lifestyle amenities make it one of the best upcoming residential projects in Hyderabad.
Project Overview


Project Amenities
- Reserved Parking
- Storm Water Drains
- Lift(s)
- Car Parking
- Internal Roads & Footpaths
- Water Storage
- Electrical Meter Room
- 24x7 Water Supply
- Landscaping & Tree Planting
- Water Conservation, Rain Water Harvesting
- Sewage Treatment Plant
- Flower Garden
Compare Properties
Recommended Residential Properties in Hyderabad
Here are our top property recommendations in Hyderabad
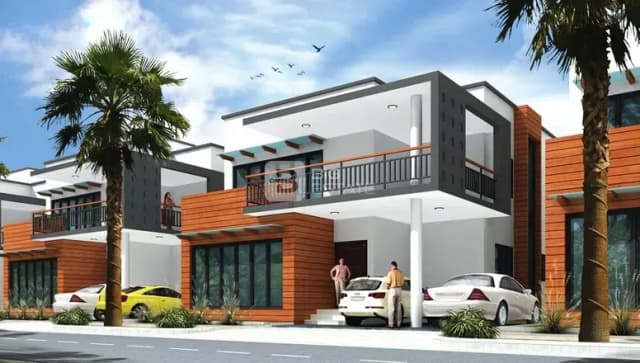
Vajram Orchid
Vajram Orchid, Near Maruti Residency, Rajanukunte, Doddaballapur Road, Bangalore 562157
₹ 3.5 Cr - 4.9 Cr
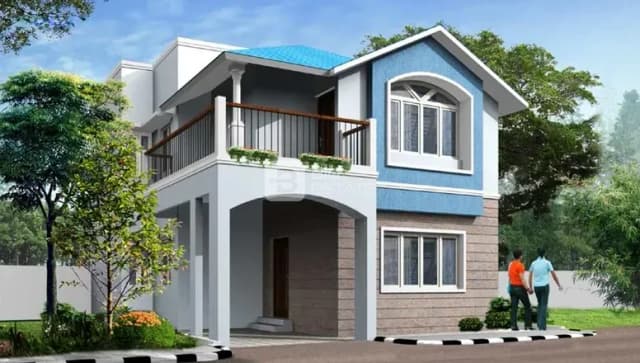
RF Greens
RF Greens, Near Prestige Golfshire, Nelamangala - Chikkaballapura Road, Nandi Hills, Bangalore 562103
₹ 90 Lakh - 2 Cr
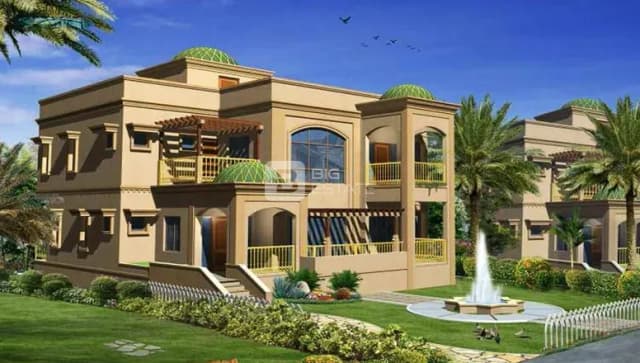
RF Zone
RF Zone, Near Prestige Golfshire, Nelamangala - Chikkaballapura Road, Nandi Hills, Bangalore 562103
₹ 2.3 Cr - 3 Cr
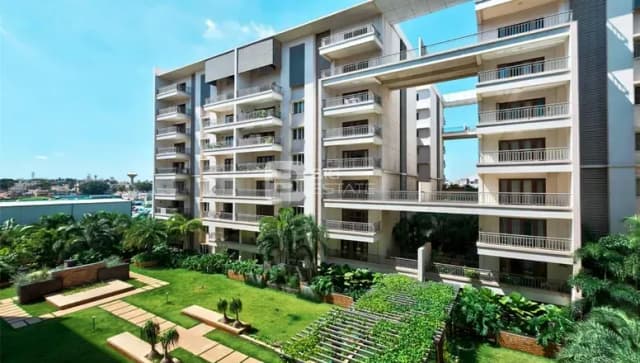
NR Orchid Gardenia
NR Orchid Gardenia, Near Baldota Signature, Thanisandra Road, Rachenahalli, Bangalore 560077
₹ 2.55 Cr - 5.15 Cr
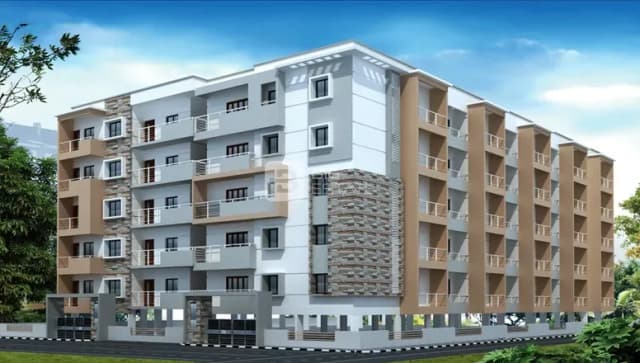
SLV Ganga Nivas
SLV Ganga Nivas, Near Ashwini Homes, 1st Cross Road, Motappa Layout, Varanasi, Bangalore 560036
₹ 45 Lakh - 65 Lakh
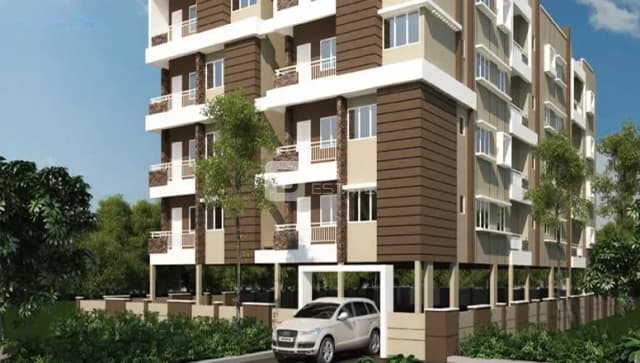
Innovative Olive Meadows
Innovative Olive Meadows, Near 12 Square, KR Puram, TC Palaya, Bangalore 560036
₹ 35 Lakh - 50 Lakh
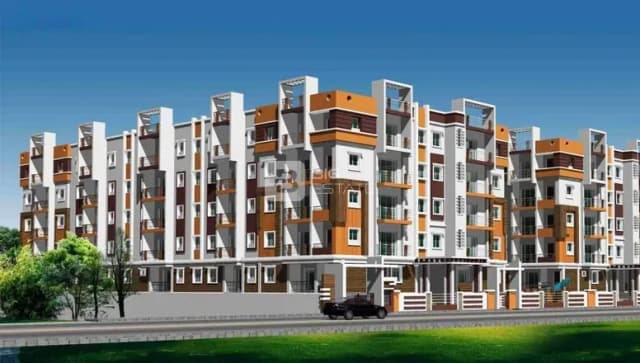
MC Jyothi Enclave
MC Jyothi Enclave, Near August Park Apartments, Kaggadasapura Road, CV Raman Nagar, Bangalore 560093
₹ 60 Lakh - 90 Lakh
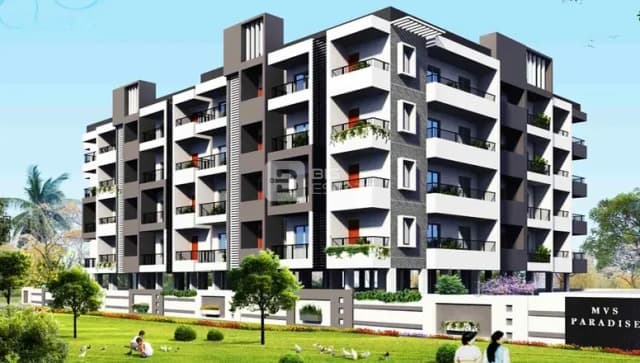
MVS Paradise
MVS Paradise, Near Green Earth Atrium, Prestige Mayberry Road, Channasandra, Bangalore 560067
₹ 40 Lakh - 75 Lakh
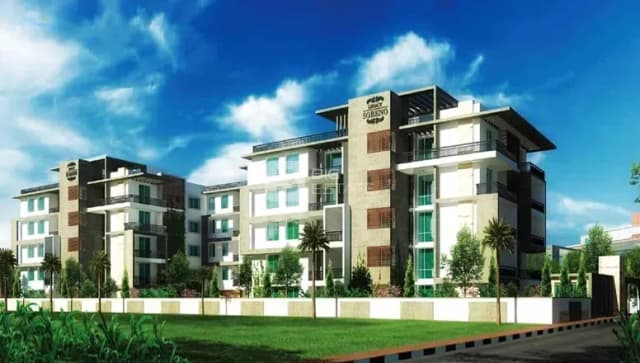
Legacy Soreno
Legacy Soreno, Near Prakruthi Providence Crest, Devi Nagar, Kodigenahalli, Bangalore 560092
₹ 1.25 Cr - 1.4 Cr
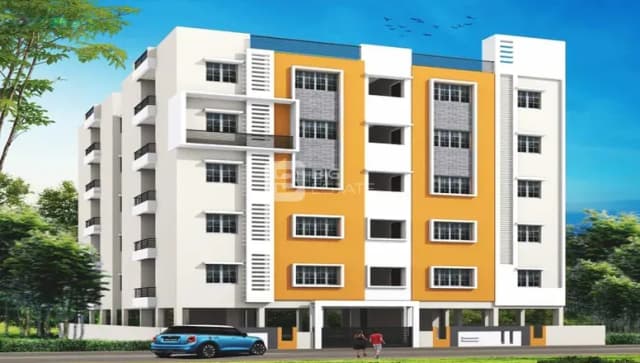
NCN Swasthi
NCN Swasthi, Near Sree Gokulam Apartments, 9th Cross Street, HRBR Layout, Kacharakanahalli, Bangalore 560043
₹ 45 Lakh - 60 Lakh
Top Developers In Hyderabad
Discover the leading real estate developers in Hyderabad.
Swaraj Homes Builders & Developer
Developer with 688 projects



Monika Builders & Developers
Developer with 51 projects

Legend Estates Pvt Ltd
Developer with 36 projects

Fortune Infra Developers
Developer with 35 projects

Newway Homes Pvt Ltd
Developer with 32 projects
Space Builders Group
Developer with 30 projects

Janapriya Upscale
Developer with 27 projects
Modi Builders
Developer with 26 projects

praneeth group
Developer with 26 projects

S.N. Associates & Builders Pvt Ltd
Developer with 25 projects
Popular Localities In Hyderabad
Based on the current trends, location advantages, and ease of living, here are the most popular real estate properties in Hyderabad.

Shamshabad, Hyderabad
43 total projects
43 properties for sale
in Shamshabad, Hyderabad
Jeedimetla, Hyderabad
57 total projects
57 properties for sale
in Jeedimetla, Hyderabad
Bandlaguda Jagir, Hyderabad
91 total projects
91 properties for sale
in Bandlaguda Jagir, Hyderabad
Kothapet, Hyderabad
119 total projects
119 properties for sale
in Kothapet, Hyderabad
Punjagutta, Hyderabad
15 total projects
15 properties for sale
in Punjagutta, Hyderabad
Maheshwaram, Hyderabad
75 total projects
75 properties for sale
in Maheshwaram, Hyderabad
Kapra, Hyderabad
62 total projects
62 properties for sale
in Kapra, Hyderabad
Bowenpally, Hyderabad
15 total projects
15 properties for sale
in Bowenpally, Hyderabad
Yapral, Hyderabad
45 total projects
45 properties for sale
in Yapral, Hyderabad
Kowkur, Hyderabad
8 total projects
8 properties for sale
in Kowkur, Hyderabad