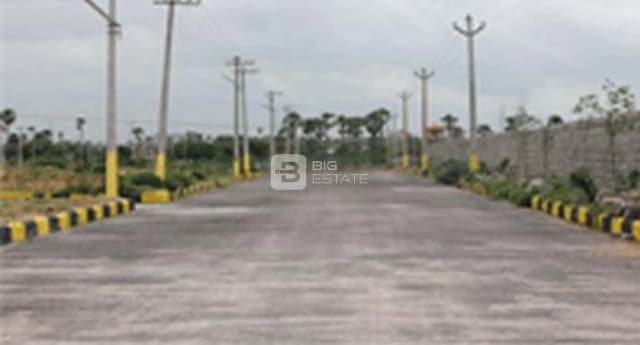
USM B1 Layout – Buy Residential Plots in bhuvanagiri, Hyderabad
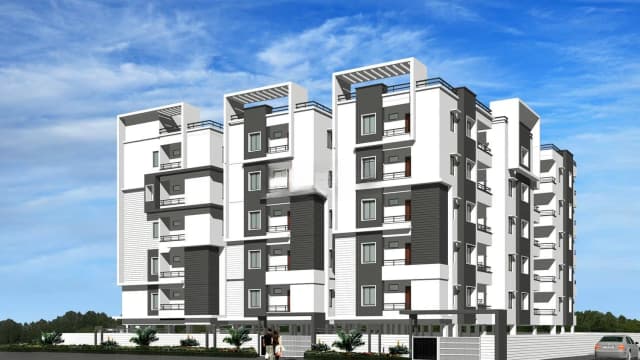
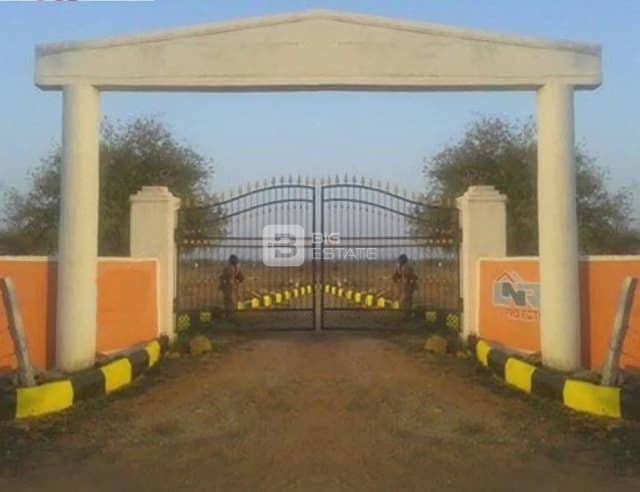
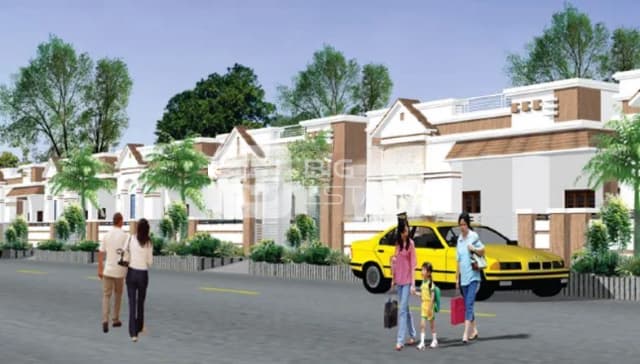
USM B1 Layout by Usm Infrastructures Private Limited is a Under Construction Residential Plots located at bhuvanagiri, Hyderabad. Designed for families and investors, the project offers Residential Plots with modern layouts, spacious interiors, and world-class facilities. Prices start Price on Request.
Project Overview
Spread across 37.03 Acres, the development features housing 710 units. With RERA approval (P02000008987), USM B1 Layout ensures transparency, timely delivery, and complete buyer confidence. The possession date is Aug, 2025.
USM B1 Layout Price List & Floor Plans
| Configuration | Price | Size |
|---|
| Residential Plot | Price on Request | 958 sq.ft |
| Residential Plot | Price on Request | 1012 sq.ft |
| Residential Plot | Price on Request | 1076 sq.ft |
| Residential Plot | Price on Request | 1109 sq.ft |
| Residential Plot | Price on Request | 1152 sq.ft |
| Residential Plot | Price on Request | 1163 sq.ft |
| Residential Plot | Price on Request | 1173 sq.ft |
| Residential Plot | Price on Request | 1184 sq.ft |
| Residential Plot | Price on Request | 1313 sq.ft |
| Residential Plot | Price on Request | 1345 sq.ft |
| Residential Plot | Price on Request | 1464 sq.ft |
| Residential Plot | Price on Request | 1765 sq.ft |
| Residential Plot | Price on Request | 1894 sq.ft |
| Residential Plot | Price on Request | 2164 sq.ft |
| Residential Plot | Price on Request | 2174 sq.ft |
| Residential Plot | Price on Request | 2422 sq.ft |
| Residential Plot | Price on Request | 2476 sq.ft |
| Residential Plot | Price on Request | 2842 sq.ft |
| Residential Plot | Price on Request | 3606 sq.ft |
| Residential Plot | Price on Request | 5630 sq.ft |
Why Choose USM B1 Layout Over Other Projects?
When compared to other residential projects in Hyderabad, USM B1 Layout stands out for:
- Strategic location in bhuvanagiri with seamless connectivity.
- Attractive pricing Price on Request for Residential Plots.
- Superior construction quality by Usm Infrastructures Private Limited.
- Comprehensive lifestyle amenities like modern lifestyle amenities.
- Strong appreciation potential in Hyderabad’s property market.
Connectivity & Location Advantages
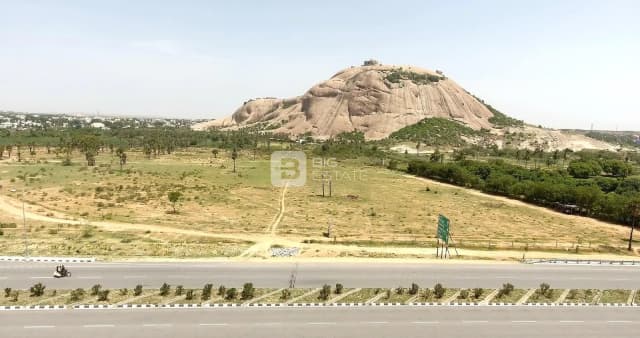
USM B1 Layout is located at Bhuvanagiri, East Hyderabad, Hyderabad in bhuvanagiri, offering smooth access to IT hubs, schools, hospitals, and shopping destinations. The locality is well-connected by road, metro, and other transport modes, making it a sought-after destination for homebuyers and investors alike.
Nearby Landmarks
- Gowtham Model School: 1.54 km (2 mins)
- Hotel Vivera: 4.99 km (7 mins)
- Veerabhadra Shopping Mall: 1.59 km (7 mins)
Amenities for a Modern Lifestyle
Residents will enjoy a mix of leisure and utility features, including landscaped gardens, swimming pool, clubhouse, fitness center, kids’ play zones, and indoor/outdoor sports areas. These amenities make USM B1 Layout not just a home but a complete lifestyle destination.
Investment Perspective
With rising demand in Hyderabad real estate, investing in USM B1 Layout offers long-term returns. The project is ideal for both end-users looking for a modern home and investors targeting capital appreciation and rental yields.
Conclusion
If you are planning to buy Residential Plots in Hyderabad, USM B1 Layout in bhuvanagiri is a strong contender. Its competitive pricing, excellent connectivity, and rich lifestyle amenities make it one of the best upcoming residential projects in Hyderabad.
 Rera Registered


.png)
.png)