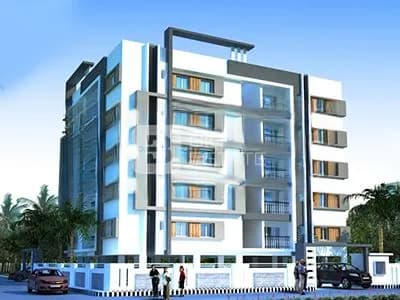
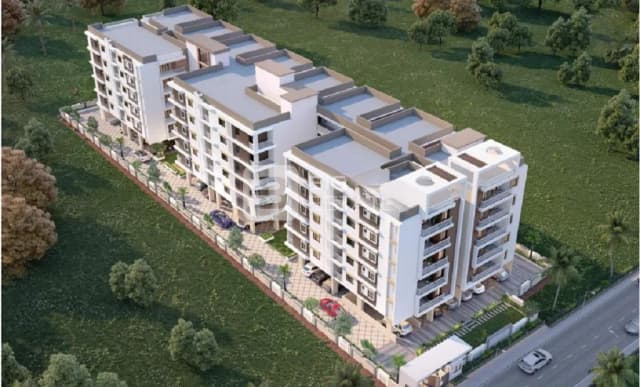
HSR Aditha
 Rera Registered
Project Overview


Project Amenities
- 24x7 Security
- Gated Community
- 24x7 Cctv Surveillance
- Fire Fighting System
- Fire Retardant Structure
- Rain Water Harvesting
- Solid Waste Management And Disposal
- Landscaping & Tree Planting
- Water Conservation, Rain Water Harvesting
- Energy Management
- Sewage Treatment Plant
- Recreation Facilities
- Power Backup
- Storm Water Drains
- Lift(s)
- Community Buildings
- Internal Roads & Footpaths
- Closed Car Parking
- Electrical Meter Room
- Street Lighting
Exploring Neighborhood
Healthcare (5)
Gleneagles AWARE Hospital, LB Nagar, Hyderabad
ONUS ROBOTIC HOSPITALS | Best Orthopedic Hospital in Hyderabad
Kamineni Hospitals | Best Multispeciality Hospital in LB Nagar Hyderabad
Apollo Hospitals DRDO
Rainbow Children's Hospital & BirthRight, LB Nagar, Hyderabad - Best Maternity Hospital
Commute (5)
L.B. Nagar Metro Station
Victoria Memorial Metro Station
Chaitanyapuri Metro Station
Dilshuknagar Metro Station
Musarambagh Metro Station
Food and Drinks (5)
N Village Multi Cuisine Restaurant And A/C Banquet Halls
Hotel Kinara Grand
Hotel Swagath Grand - Nagole
Imperial Multi Cuisine Restaurant
McDonald's
Shopping (5)
CMR Shopping Mall
KLM Fashion Mall, Dilshukh Nagar
CMR Family Mall
Maangalya Shopping Mall
KLM Fashion Mall, Vanasthalipuram
.png)
Healthcare (5)
Gleneagles AWARE Hospital, LB Nagar, Hyderabad
ONUS ROBOTIC HOSPITALS | Best Orthopedic Hospital in Hyderabad
.png)
Commute (5)
L.B. Nagar Metro Station
Victoria Memorial Metro Station
.png)
Food and Drinks (5)
N Village Multi Cuisine Restaurant And A/C Banquet Halls
Hotel Kinara Grand
.png)
Shopping (5)
CMR Shopping Mall
KLM Fashion Mall, Dilshukh Nagar
Compare Properties
Recommended Residential Properties in Hyderabad
Here are our top property recommendations in Hyderabad
Top Developers In Hyderabad
Discover the leading real estate developers in Hyderabad.




Popular Localities In Hyderabad
Based on the current trends, location advantages, and ease of living, here are the most popular real estate properties in Hyderabad.
