Akshita Golden Breeze Phase 2

rera verifiedRera Registered
Maheshwaram, South Hyderabad, Hyderabad
₹11.97 L - 31.77 L|₹1 K/sq.ft
4.8 |
0 Reviews

Akshita Golden Breeze Phase 2

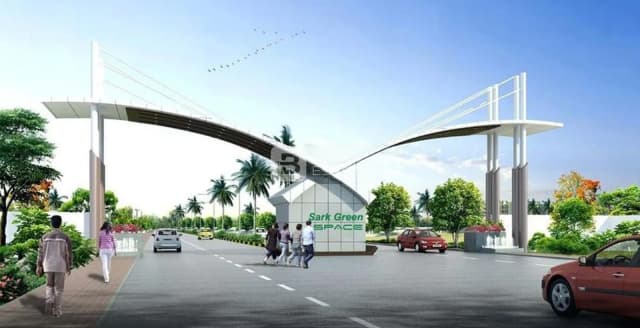
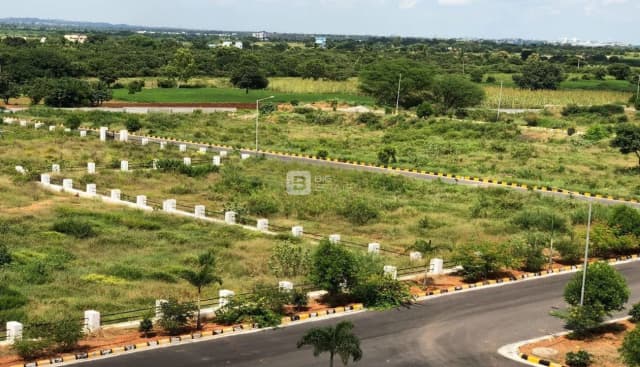
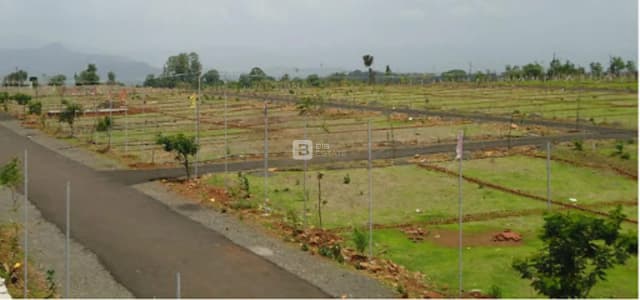
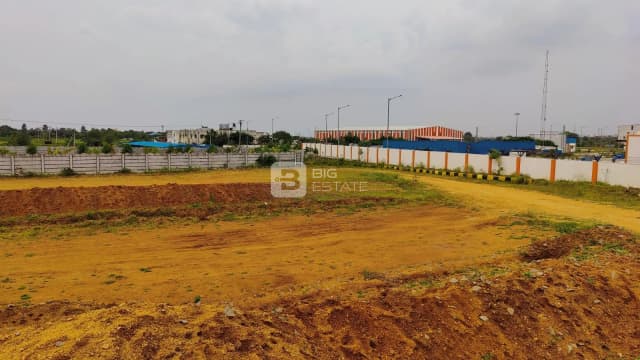
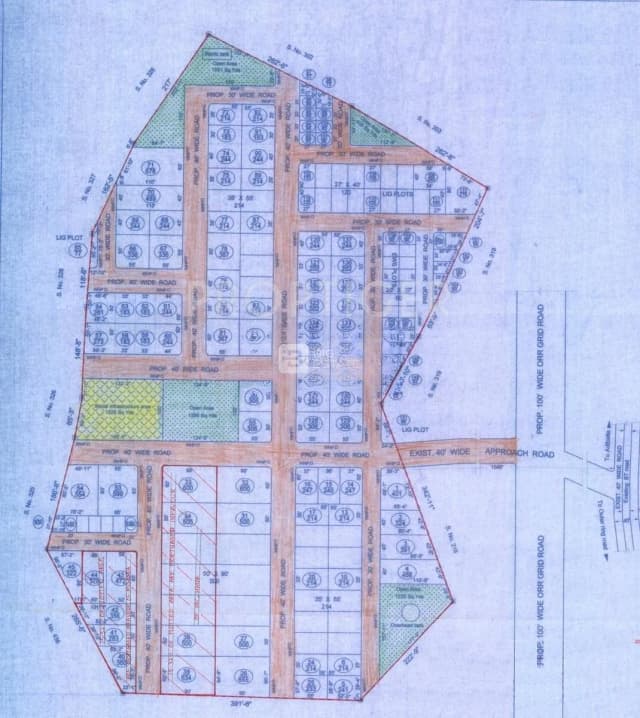
Akshita Golden Breeze Phase 2 is a Ready to Move residential project by Akshita infra, located in maheshwaram, Hyderabad. It offers thoughtfully designed Residential Plots, with sizes ranging from 1197 - 3177 sq.ft. The price of Residential Plots in Akshita Golden Breeze Phase 2 starts from ₹11.97 L - 31.77 L. Spread across 10 Acres, the project consists of and 129 units, ensuring a well-planned community. The project is designed to maximize space efficiency and natural light, making it a perfect choice for families seeking modern living. The project is RERA registered (P02400000815), ensuring transparency and reliability for homebuyers. With possession expected by Dec, 2019, Akshita Golden Breeze Phase 2 stands out as a strong option in the maheshwaram real estate market.

Key Highlights of Akshita Golden Breeze Phase 2

  • Configurations: Residential Plots
  • Price Range: ₹11.97 L - 31.77 L
  • Size: 1197 - 3177 sq.ft.
  • Status: Ready to Move
  • RERA ID: P02400000815
  • Towers/Units: / 129 units
  • Project Area: 10 Acres

Top Amenities at Akshita Golden Breeze Phase 2

  • Basic amenities, and more lifestyle features to ensure a comfortable and premium living experience.

Configurations Table

TitlePriceSize
Residential Plot₹ 11.97 L1197 sq.ft
Residential Plot₹ 12.24 L1224 sq.ft
Residential Plot₹ 12.87 L1287 sq.ft
Residential Plot₹ 15.93 L1593 sq.ft
Residential Plot₹ 16.38 L1638 sq.ft
Residential Plot₹ 16.83 L1683 sq.ft
Residential Plot₹ 16.92 L1692 sq.ft
Residential Plot₹ 17.64 L1764 sq.ft
Residential Plot₹ 18.81 L1881 sq.ft
Residential Plot₹ 19.53 L1953 sq.ft
Residential Plot₹ 20.52 L2052 sq.ft
Residential Plot₹ 21.24 L2124 sq.ft
Residential Plot₹ 22.5 L2250 sq.ft
Residential Plot₹ 23.58 L2358 sq.ft
Residential Plot₹ 25.92 L2592 sq.ft
Residential Plot₹ 27.0 L2700 sq.ft
Residential Plot₹ 27.99 L2799 sq.ft
Residential Plot₹ 28.53 L2853 sq.ft
Residential Plot₹ 30.42 L3042 sq.ft
Residential Plot₹ 31.77 L3177 sq.ft

Location Advantage

Situated at Maheshwaram, South Hyderabad, Hyderabad, maheshwaram, Hyderabad, the project enjoys excellent connectivity to schools, hospitals, shopping malls, and metro stations.

Project Overview

Project Area
Project Area
10 Acres
Sizes
Sizes
1197 - 3177 sq.ft.
Project Size
Project Size
- 129 units
Launch Date
Launch Date
Aug, 2018
Avg. Price
Avg. Price
₹1 K/sq.ft
Possession Status
Possession Status
Ready To Move
Configurations
Configurations
Residential Plots
Rera ID
Rera ID
P02400000815

Project Amenities

  • Children's Play Area
  • Cycling & Jogging Track
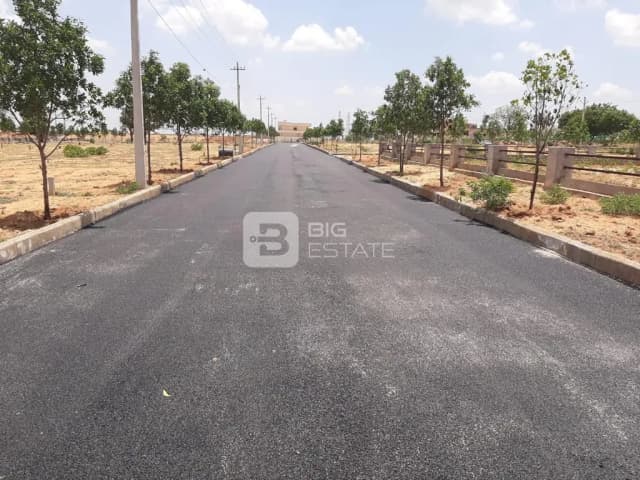
  • Storm Water Drains
  • Water Storage
  • 24x7 Water Supply
  • Rain Water Harvesting
  • Landscaping & Tree Planting
  • 24x7 Security
  • Gated Community
  • Vastu Compliant

Exploring Neighborhood

Commute (5)

Commute (5)

Umdanagar

Kottur

Ratings & Reviews

4.8

Ratings Based On Features

Icon 0
Connectivity
Icon 1
Maintenance
Icon 2
Construction
Icon 3
Social Life
Icon 4
Amenities
Connectivity4.8
Maintenance4.8
Construction4.8
Social Life4.8
Amenities4.8

Reviews

0

No reviews yet.

Compare Properties

Property Details
Price
Area
Status
Floor Plan

Frequently Asked Questions

The estimated EMI for a unit in Akshita Golden Breeze Phase 2 starts from ₹6.34 K, depending on loan tenure and down payment.

The possession for Akshita Golden Breeze Phase 2 is Ready To Move, making it an ideal choice for immediate or near-term move-ins.

Akshita Golden Breeze Phase 2 offers Residential Plots configurations with unit sizes ranging between ₹11.97 L - 31.77 L.

With ₹11.97 L - 31.77 L pricing and strong developer reputation, Akshita Golden Breeze Phase 2 offers solid appreciation potential in the locality, the city.

Residents can enjoy nearby malls and eateries like major shopping centers and popular restaurants, making daily life convenient.

The project is currently Ready To Move. Buyers can explore ready units and resale options in the locality.

The project offers modern amenities like clubhouses, landscaped gardens, kids’ play zones, and more.