TVS Emerald Jardin
 Rera Registered
Project Overview


Project Amenities
- Cricket Pitch
- Tennis Court
- Amphitheater
- Volleyball Court
- Basketball Court
- Skating Rink
- Jogging Track
- Yoga / Meditation_area
- Children's Play Area
- Reflexology Park
- Gymnasium
- Party Hall
- Multipurpose Hall
- Swimming Pool
- Cycling & Jogging Track
- Club House
- Party Lawn
- Library
- Wall Climbing
- Senior Citizen Siteout
- Cafeteria
- Rain Water Harvesting
- Power Backup
- Fire Fighting System
- Shopping Mall
- Creche/day Care
- Utility Shops
- Health Facilities
- Lift(s)
- Visitor Parking
- Car Parking
- Atm
- Internet / Wi-fi
Exploring Neighborhood
Healthcare (5)
Narayana Nethralaya Eye Hospital
Apollo Hospitals Bannerghatta
Kauvery Hospital, Electronic City
Narayana Hospital, HSR Layout
Rainbow Children's Hospital & BirthRight, Bannerghatta, Bengaluru, Best Maternity Hospital
Commute (5)
Yelachenahalli Metro Station
Jaya Prakash Nagar Metro Station
Konanakunte Cross Metro Station
Banashankari Metro Station
Karmelaram
Food and Drinks (5)
Adyar Ananda Bhavan - A2B
Keys Select Hosur Road - By Lemon Tree Hotels
Adyar Ananda Bhavan - A2B
Arogya Ahaara Takeaway
McDonald's
Shopping (5)
Royal Meenakshi Mall
Dress Circle Shopping Mall- Bannerghatta Road, Bangalore
KLM Fashion Mall
PNR felicity mall
Sky-wards Sun Park
.png)
Healthcare (5)
Narayana Nethralaya Eye Hospital
Apollo Hospitals Bannerghatta
.png)
Commute (5)
Yelachenahalli Metro Station
Jaya Prakash Nagar Metro Station
.png)
Food and Drinks (5)
Adyar Ananda Bhavan - A2B
Keys Select Hosur Road - By Lemon Tree Hotels
.png)
Shopping (5)
Royal Meenakshi Mall
Dress Circle Shopping Mall- Bannerghatta Road, Bangalore
Price & Floor Plan
Select Unit Plan
Possession
Ready to Move
Ownership
Freehold
Compare Properties
Properties In TVS Emerald Jardin
Recommended Residential Properties in Bangalore
Here are our top property recommendations in Bangalore
Top Developers In Bangalore
Discover the leading real estate developers in Bangalore.












Popular Localities In Bangalore
Based on the current trends, location advantages, and ease of living, here are the most popular real estate properties in Bangalore.

Frequently Asked Questions
The price of homes in TVS Emerald Jardin ranges from ₹ 73.78 Lakh - 1.8 Cr, offering premium 1, 2, 3 BHK Flats residences.
The project is currently Ready To Move. Buyers can explore ready units and resale options in the locality.
The estimated EMI for a unit in TVS Emerald Jardin starts from ₹39.07 K, depending on loan tenure and down payment.
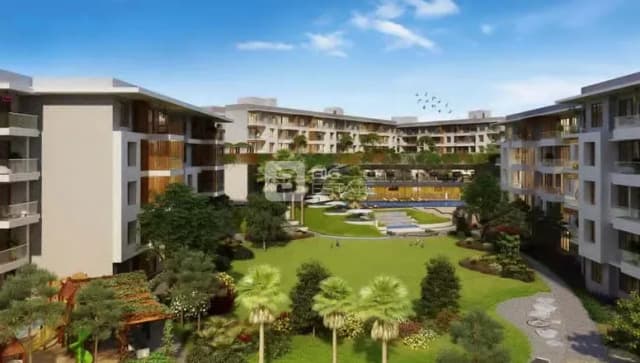
TVS Emerald Jardin spreads across 1.57 Acres (63% open) with 4 Tower towers and 581 Units units, creating a well-planned residential community.
Yes, the project is well connected via major roads and nearby metro stations, ensuring hassle-free commute across the city.