Shashank Akshadha
 Rera Registered
Project Overview


Project Amenities
- Lift(s)
- Car Parking
- Internet / Wi-fi
- Children's Play Area
- Gymnasium
- Multipurpose Hall
- Swimming Pool
- Kid's Pool
- Power Backup
- Landscaping & Tree Planting
- Sewage Treatment Plant
- Intercom
- 24x7 Security
- Jogging Track
Exploring Neighborhood
Healthcare (5)
Aster CMI Hospital
Manipal Hospital Hebbal
Motherhood Hospital - Hebbal
Bangalore Baptist Hospital
Rainbow Children's Hospital & BirthRight, Hebbal, Bengaluru - Best Maternity Hospital
Commute (5)
Thanisandra
Kodigehalli
Yelahanka Junction
Hebbal
Lottegollahalli
Food and Drinks (5)
Swathi Gardenia
New Krishna Sagar Food Court
The Druid Garden
Kritunga Restaurant & Take Away
Nandhana Palace - Andhra Style Restaurant - Sahakar Nagar
Shopping (5)
Elements Mall
Esteem Mall
Phoenix Mall Of Asia
Bhartiya Mall Of Bengaluru
Elements mall
.png)
Healthcare (5)
Aster CMI Hospital
Manipal Hospital Hebbal
.png)
Commute (5)
Thanisandra
Kodigehalli
.png)
Food and Drinks (5)
Swathi Gardenia
New Krishna Sagar Food Court
.png)
Shopping (5)
Elements Mall
Esteem Mall
Price & Floor Plan
Select Unit Plan
Possession
Ready to Move
Ownership
Freehold
Compare Properties
Recommended Residential Properties in Bangalore
Here are our top property recommendations in Bangalore
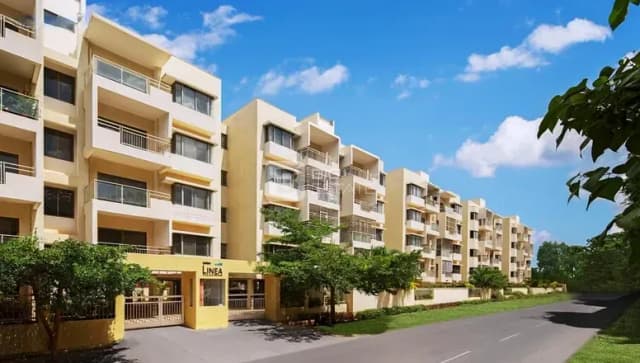
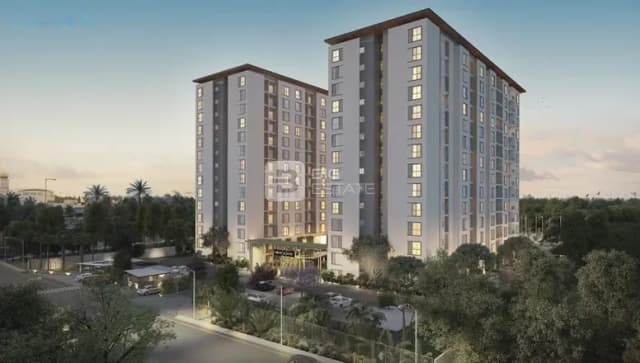
Top Developers In Bangalore
Discover the leading real estate developers in Bangalore.












Popular Localities In Bangalore
Based on the current trends, location advantages, and ease of living, here are the most popular real estate properties in Bangalore.

Frequently Asked Questions
Yes, Shashank Akshadha is RERA approved with ID PRM/KA/RERA/1251/309/PR/190722/005088, ensuring transparency and reliability for homebuyers.
The possession for Shashank Akshadha is Ready To Move, making it an ideal choice for immediate or near-term move-ins.
Residents can enjoy nearby malls and eateries like Elements Mall, Esteem Mall, Phoenix Mall Of Asia, Bhartiya Mall Of Bengaluru, Elements mall and Swathi Gardenia, New Krishna Sagar Food Court, The Druid Garden, Kritunga Restaurant & Take Away, Nandhana Palace - Andhra Style Restaurant - Sahakar Nagar, making daily life convenient.
The project offers modern amenities like clubhouses, landscaped gardens, kids’ play zones, and more.
Shashank Akshadha is developed by Transcon Developers Private Limited, a reputed real estate brand known for quality construction and timely delivery.
The price of homes in Shashank Akshadha ranges from ₹ 60.16 Lakh - 98.32 Lakh, offering premium 2, 3 BHK Flats residences.
Shashank Akshadha spreads across 1.04 Acres with 1 Towers towers and 120 Units units, creating a well-planned residential community.
The estimated EMI for a unit in Shashank Akshadha starts from , depending on loan tenure and down payment.