63 DEGREE EAST

rera verifiedRera Registered
Sarjapur Road, Bengaluru
₹ 1.2 Cr - 2.21 Cr|₹7 K/sq.ft
4.1 |
5 Reviews

63 DEGREE EAST

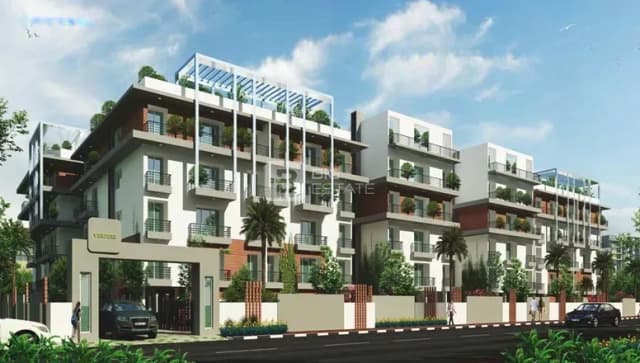
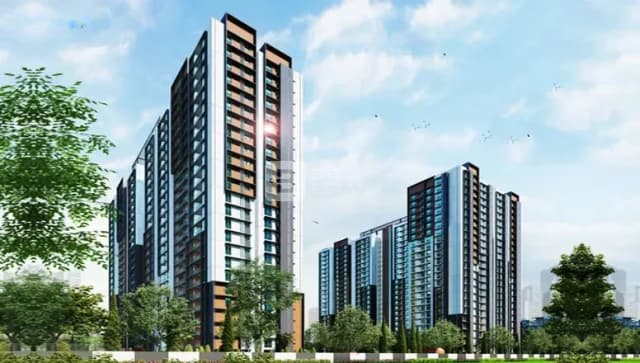
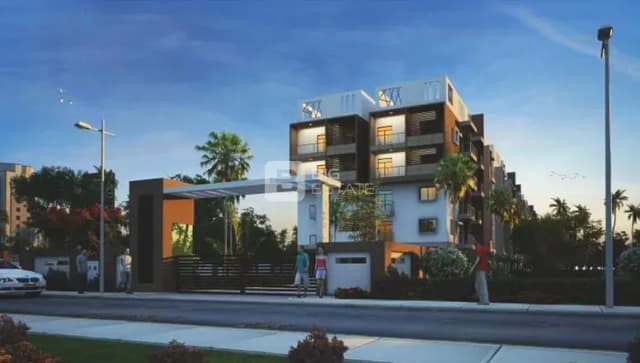
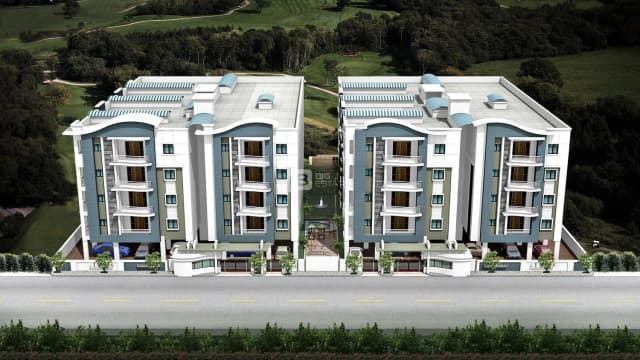
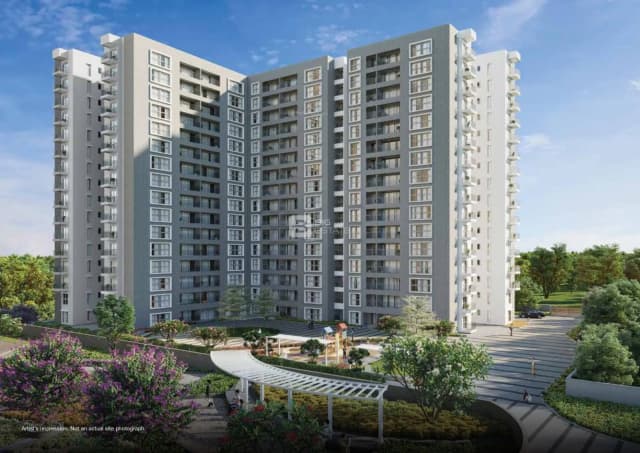
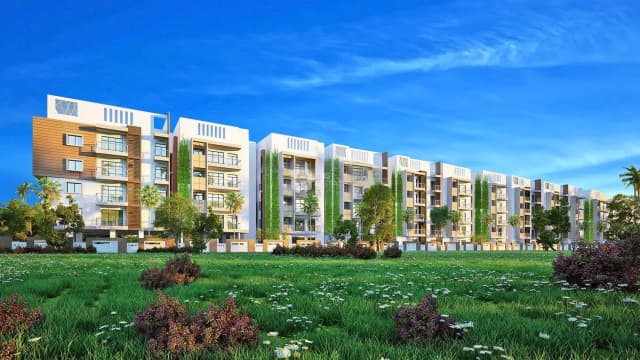
63 DEGREE EAST is a Ready to Move residential project by Assetz property group, located in Chikkakannalli, Bangalore. Elegant designed 2, 4 BHK Flats, with sizes ranging from 1297 - 2634 sq.ft. The price of Flat in 63 DEGREE EAST starts from ₹ 1.2 Cr - 2.21 Cr. Spread across 26.38 Acres (68% open), the project hosts 6 Tower and 2252 Units, ensuring a well-planned community. The project is designed to maximize space efficiency and natural light, making it a perfect choice for families seeking modern living. The project is RERA registered (PRM/KA/RERA/1251/446/PR/171030/000980, PRM/KA/RERA/1251/446/PR/190504/002547, PRM/KA/RERA/1251/446/PR/201222/005546), ensuring transparency and reliability for homebuyers. With possession expected by Jun, 2023, 63 DEGREE EAST stands out as a strong option in the Chikkakannalli real estate market.

Key Highlights of 63 DEGREE EAST

  • Configurations: 2, 4 BHK Flats
  • Price Range: ₹ 1.2 Cr - 2.21 Cr
  • Size: 1297 - 2634 sq.ft.
  • Status: Ready to Move
  • RERA ID: PRM/KA/RERA/1251/446/PR/171030/000980, PRM/KA/RERA/1251/446/PR/190504/002547, PRM/KA/RERA/1251/446/PR/201222/005546
  • Towers/Units: 6 Tower / 2252 Units
  • Project Area: 26.38 Acres (68% open)

Top Amenities at 63 DEGREE EAST

  • Basic amenities, and more lifestyle features to ensure a comfortable and premium living experience.

Configurations Table

TitlePriceSize
2 BHK Apartment₹ 1.2 Cr844 sq.ft
2 BHK Apartment₹ 1.25 Cr867 sq.ft
4 BHK Apartment₹ 2.03 Cr922 sq.ft
4 BHK Apartment₹ 2.21 Cr1574 sq.ft

Location Advantage

Situated at Sarjapur Road, Bengaluru, Chikkakannalli, Bangalore, the project enjoys excellent connectivity to schools, hospitals, shopping malls, and metro stations.

Nearby Landmarks

  • Harvest International School at 0.6 km (3 mins)
  • Belenus Champion Hospital at 1.84 km (8 mins)
  • MANU GRAND HOTEL at 0.89 km (1 mins)
  • Kodathi Bus Depot at 1.16 km (7 mins)

Project Overview

Project Area
Project Area
26.38 Acres (68% open)
Sizes
Sizes
1297 - 2634 sq.ft.
Project Size
Project Size
6 Tower - 2252 Units
Launch Date
Launch Date
Dec, 2015
Avg. Price
Avg. Price
₹7 K/sq.ft
Possession Status
Possession Status
Ready To Move
Configurations
Configurations
2, 4 BHK Flats
Rera ID
Rera ID
PRM/KA/RERA/1251/446/PR/171030/000980, PRM/KA/RERA/1251/446/PR/190504/002547, PRM/KA/RERA/1251/446/PR/201222/005546

Project Amenities

  • Medical Facilities
  • Reception/waiting Room
  • Paved Compound
  • Piped Gas Connection
  • Conference Room
  • School
  • Ro Water System
  • Restaurant
  • Lift(s)
  • Maintenance Staff
  • Hospital
  • Car Parking
  • Changing Room
  • Water Softner Plant
  • Concierge Service
  • Water Storage
  • 24x7 Water Supply
  • Street Lighting
  • Garbage Disposal
  • Internet / Wi-fi
  • Rain Water Harvesting
  • Gazebo
  • Solar Water Heating
  • Sewage Treatment Plant
  • Tennis Court
  • Amphitheater
  • Football Field
  • Volleyball Court
  • Basketball Court
  • Table Tennis
  • Aerobics Room
  • Badminton Court
  • Lawn Tennis Court
  • Skating Rink
  • Jogging Track
  • Salon
  • Terrace Garden
  • Pergola
  • Spa
  • Children's Play Area
  • Gymnasium
  • Multipurpose Room
  • Food Court
  • Community Hall
  • Jacuzzi
  • Multipurpose Hall
  • Swimming Pool
  • Bar/chill-out Lounge
  • Squash Court
  • Club House
  • Library
  • Senior Citizen Siteout
  • Kid's Pool
  • Spa/sauna/steam
  • Cafeteria
  • Intercom
  • Fire Sprinklers
  • 24x7 Security
  • Video Door Security
  • Gated Community
  • Fire Fighting System
  • Vastu Compliant

Exploring Neighborhood

Healthcare (5)

Healthcare (5)

Mazumdar Shaw Medical Center

Narayana Institute of Cardiac Sciences, Bommasandra

Commute (5)

Commute (5)

Heelalige

Karmelaram

Food and Drinks (5)

Food and Drinks (5)

Adyar Ananda Bhavan - A2B

Srinidhi Upachar Pure veg Bommasandra

Ratings & Reviews

4.1

Ratings Based On Features

Icon 0
Connectivity
Icon 1
Maintenance
Icon 2
Construction
Icon 3
Social Life
Icon 4
Amenities
Connectivity4.0
Maintenance3.8
Construction4.2
Social Life4.2
Amenities4.2

Reviews

5
Pooja Choudhury
4.0

Good things here

Living at 63 DEGREE EAST is a delight, with elegantly crafted apartments and a range of amenities for a fulfilling lifes...

Esha Patel
4.0

Good things here

63 DEGREE EAST is a haven of luxury in Bangalore, with modern and spacious apartments. The amenities are top-notch, like...

Akshay Kapoor
4.5

Good things here

I am really impressed with 63 DEGREE EAST, the construction details are great and amenities like clubhouse and sports fa...

Pooja Khan
4.0

Good things here

63 DEGREE EAST is a great place with a mix of comfort and luxury, the apartments look stylish and have nice amenities li...

Jiya Gupta
4.0

Good things here

I am really impressed with the living experience at 63 DEGREE EAST, the apartments are designed thoughtfully and ameniti...

Compare Properties

Property Details
Price
Area
Status
Floor Plan

Properties In 63 DEGREE EAST

Frequently Asked Questions

What are the key amenities at 63 DEGREE EAST?

The project offers modern amenities like clubhouses, landscaped gardens, kids’ play zones, and more.

Is 63 DEGREE EAST RERA approved?

Yes, 63 DEGREE EAST is RERA approved with ID PRM/KA/RERA/1251/446/PR/171030/000980, PRM/KA/RERA/1251/446/PR/190504/002547, PRM/KA/RERA/1251/446/PR/201222/005546, ensuring transparency and reliability for homebuyers.

Who is the developer of 63 DEGREE EAST?

63 DEGREE EAST is developed by Assetz Property Group, a reputed real estate brand known for quality construction and timely delivery.

What is the expected EMI for buying a home in 63 DEGREE EAST?

The estimated EMI for a unit in 63 DEGREE EAST starts from , depending on loan tenure and down payment.

How big is 63 DEGREE EAST?

63 DEGREE EAST spreads across 26.38 Acres (68% open) with 6 Tower towers and 2252 Units units, creating a well-planned residential community.